



Autodesk AEC Collection 2027 – 1 Year Subscription
R19 999.00 Original price was: R19 999.00.R4 999.00Current price is: R4 999.00.
What You Get
- 1-Year Subscription to Autodesk AEC Collection 2027
- Access to a comprehensive range of Autodesk AEC applications
- BIM, CAD, civil engineering, structural and infrastructure tools
- Construction coordination and project review capabilities
- Reality capture and visualization software
- Fabrication and specialist AEC applications
- License added directly to your Autodesk account
- Manage your subscription through Autodesk Account
- Free remote installation assistance
- Access to applicable updates and feature enhancements during the subscription period
- Access to applicable 2024, 2025, 2026, and 2027 versions
86 in stock
Description
Autodesk AEC Collection 2027 – 1 Year Subscription
Autodesk Architecture, Engineering & Construction Collection 2027 (AEC Collection) is a comprehensive suite of professional design, BIM, engineering, infrastructure, visualization, and construction software for architects, engineers, designers, contractors, and construction professionals.
The AEC Collection brings together Autodesk’s major architecture, engineering, and construction applications within a single subscription, providing connected tools for Building Information Modeling (BIM), CAD, civil engineering, structural design, infrastructure planning, project coordination, reality capture, visualization, and fabrication workflows.
From early-stage concepts and detailed building design to civil infrastructure, structural analysis, construction coordination, and project visualization, the AEC Collection 2027 provides an extensive Autodesk toolset for working across the project lifecycle.
Instead of purchasing multiple Autodesk applications separately, the collection provides access to a broad range of compatible AEC applications through one subscription.
Previous versions included: Access to applicable 2024, 2025, and 2026 versions is also included with the subscription.
What You Get
- 1-Year Subscription to Autodesk AEC Collection 2027
- Access to a comprehensive range of Autodesk AEC applications
- BIM, CAD, civil engineering, structural and infrastructure tools
- Construction coordination and project review capabilities
- Reality capture and visualization software
- Fabrication and specialist AEC applications
- License added directly to your Autodesk account
- Manage your subscription through Autodesk Account
- Free remote installation assistance
- Access to applicable updates and feature enhancements during the subscription period
- Access to applicable 2024, 2025, 2026, and 2027 versions
Included Applications
The Autodesk AEC Collection provides access to a broad selection of applications covering architecture, engineering, construction, infrastructure, and related workflows.
Architecture, CAD & Documentation
AutoCAD 2027
Professional 2D drafting, documentation, and 3D CAD software for creating precise technical drawings and designs.
AutoCAD Architecture 2027
Specialized architectural design tools for creating building plans, elevations, sections, and architectural documentation.
AutoCAD MEP 2027
Specialized AutoCAD tools for mechanical, electrical, and plumbing building-services design and documentation.
AutoCAD Electrical 2027
Electrical controls design and documentation tools built around the AutoCAD environment.
AutoCAD Map 3D 2027
CAD and GIS capabilities for working with mapping, infrastructure, and geographic information.
AutoCAD Raster Design 2027
Tools for editing and converting scanned drawings, maps, aerial imagery, and other raster information within AutoCAD workflows.
Building Information Modeling
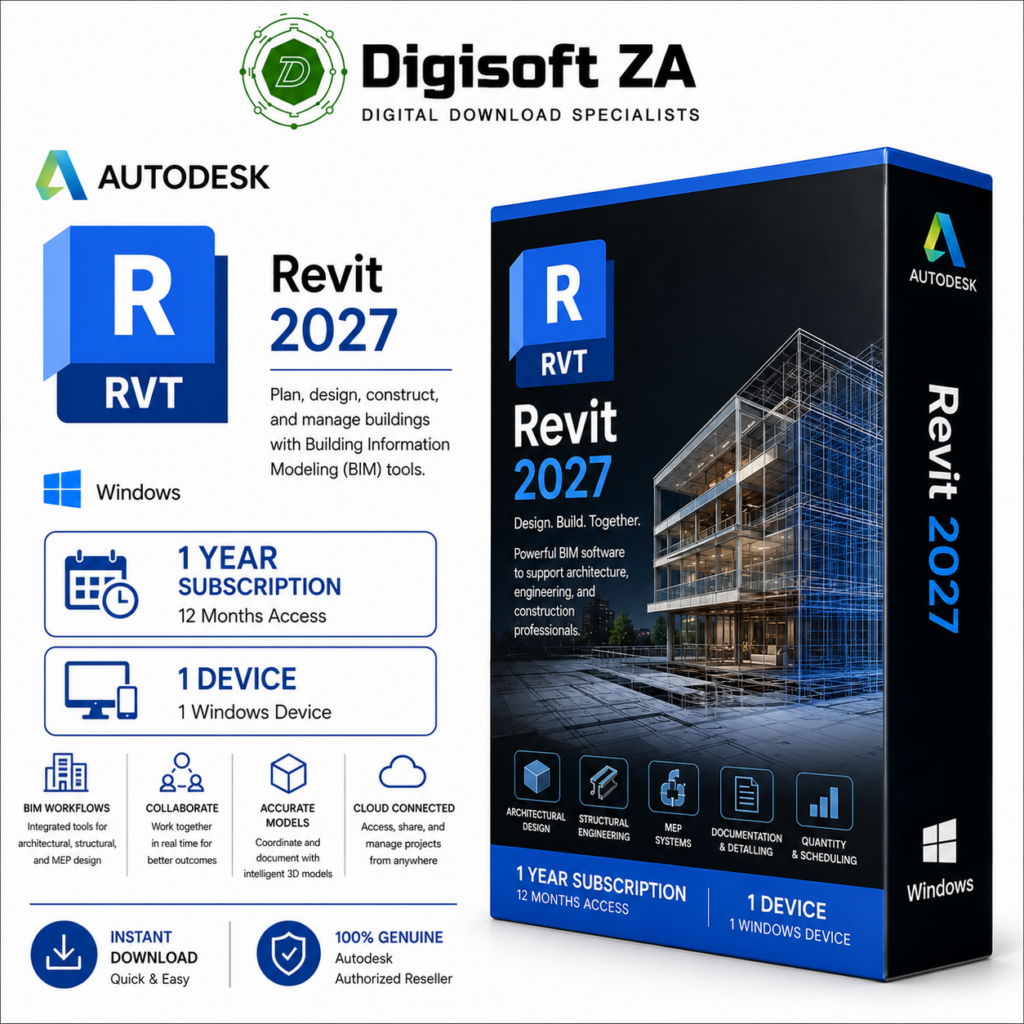
Revit 2027
Professional BIM software for architectural design, structural engineering, and MEP building-services workflows.
Revit enables multidisciplinary teams to create coordinated, intelligent building models and produce associated project documentation.
Civil Engineering & Infrastructure
Civil 3D 2027
Professional civil engineering design and documentation software for roads, highways, land development, grading, drainage, pipe networks, surfaces, corridors, and other infrastructure projects.
InfraWorks 2027
Infrastructure conceptual design and visualization software for creating context-rich 3D models of roads, bridges, terrain, buildings, and large-scale infrastructure projects.
Vehicle Tracking 2027
Transportation analysis and vehicle swept-path software for evaluating vehicle movements, parking layouts, roundabouts, and transportation designs.
Construction Coordination & Project Review
Navisworks Manage 2027
Professional project review and coordination software with model aggregation, clash detection, 4D simulation, and construction coordination capabilities.
Navisworks Simulate 2027
Project visualization, model review, and 4D construction simulation software for reviewing complex BIM and CAD projects.
Reality Capture & Visualization
ReCap Pro 2027
Reality-capture software for processing point-cloud and scan information from existing buildings, infrastructure, sites, and physical environments.
3ds Max 2027
Professional 3D modelling, animation, visualization, and rendering software for creating detailed architectural presentations and visual content.
Structural Engineering
Robot Structural Analysis Professional 2027
Advanced structural analysis software for evaluating building structures and engineering designs.
Structural Bridge Design 2027
Specialized bridge analysis and design software for modelling, evaluating, and designing bridge structures.
Steel, Fabrication & Specialist AEC Tools
Advance Steel 2027
Structural steel detailing and fabrication software built around the AutoCAD environment.
Fabrication CADmep 2027
Detailed MEP fabrication software for creating fabrication-ready mechanical, electrical, and plumbing systems.
Fabrication CAMduct 2027
HVAC ductwork fabrication and sheet-metal manufacturing software for preparing components for workshop production.
Fabrication ESTmep 2027
Professional MEP estimating software for calculating material, labour, equipment, and other project costs.
Application availability and included components may change as Autodesk updates the AEC Collection.
Key Features
Comprehensive BIM & CAD Environment
Access professional Autodesk applications for building design, engineering, drafting, modelling, documentation, infrastructure, and construction.
AEC teams can work across multiple disciplines using software designed to exchange and coordinate project information.
Building Design & BIM
Create detailed architectural, structural, and building-services models using applications such as Revit and AutoCAD.
BIM workflows can help teams maintain better coordination between:
- Architecture
- Structural engineering
- Mechanical systems
- Electrical systems
- Plumbing systems
- Construction documentation
Civil & Infrastructure Engineering
Design and evaluate roads, highways, sites, drainage systems, bridges, and other infrastructure using Civil 3D, InfraWorks, Vehicle Tracking, and related tools.
These applications support workflows ranging from early infrastructure concepts through detailed civil engineering design.
Construction Coordination
Combine project information from multiple disciplines and review complex construction models using Navisworks.
Project teams can use coordination workflows to:
- Combine BIM and CAD models
- Review multidisciplinary projects
- Detect potential clashes
- Visualize construction sequencing
- Improve coordination before construction
- Communicate project information to stakeholders
Structural Design & Analysis
Use specialized Autodesk applications to support structural engineering workflows.
Robot Structural Analysis Professional provides structural analysis capabilities, while Structural Bridge Design supports bridge engineering and structural evaluation.
Reality Capture
ReCap Pro enables teams to incorporate real-world conditions into digital project workflows.
Point-cloud and reality-capture information can support:
- Existing building documentation
- Renovation projects
- Infrastructure surveys
- Site modelling
- As-built conditions
- Construction verification
Architectural Visualization
Transform building and infrastructure designs into detailed visual presentations using applications such as 3ds Max.
Visualization can help teams communicate designs to clients and stakeholders before construction begins.
MEP Fabrication
Autodesk Fabrication applications provide specialist capabilities for contractors working with mechanical, electrical, plumbing, HVAC, ductwork, and related building-services systems.
The collection can support workflows extending from:
Design → Coordination → Estimating → Detailing → Fabrication → Installation
One Collection – Multiple AEC Disciplines
The Autodesk AEC Collection is designed to support professionals working across numerous areas of the built environment.
It is particularly suited to workflows involving:
- Architecture
- Building Information Modeling
- Structural engineering
- Civil engineering
- Infrastructure design
- Road and highway design
- Bridge engineering
- MEP engineering
- Construction coordination
- Land development
- Reality capture
- Architectural visualization
- Steel detailing
- MEP fabrication
- Construction planning
Connected Project Workflow
One of the major advantages of the AEC Collection is the ability to use specialized Autodesk applications at different stages of the same project.
A typical workflow might include:
InfraWorks Concept → Civil 3D Infrastructure Design → Revit BIM → Robot Structural Analysis → Navisworks Coordination → ReCap Verification → 3ds Max Visualization
Different projects may use different combinations of applications depending on the required disciplines and project scope.
System Requirements
Because the AEC Collection contains numerous applications, requirements vary depending on which programs are installed and the complexity of the projects being created.
Operating System
- Windows 10 / Windows 11 (64-bit), subject to the requirements of individual applications
Processor
- Modern high-performance 64-bit multi-core Intel or AMD processor recommended
Memory
- 16 GB RAM recommended
- 32 GB or more strongly recommended for large BIM, civil, infrastructure, visualization, and multidisciplinary projects
Graphics
- Dedicated GPU recommended
- Higher-performance graphics hardware and additional VRAM may be required for complex 3D models, visualization, and large infrastructure projects
Storage
- SSD strongly recommended
- Allow substantial free storage when installing multiple applications from the collection
- Additional space may be required for BIM models, point clouds, textures, project data, and other working files
Internet Connection
- Required for activation, updates, downloads, and applicable Autodesk online services
Individual applications may have additional hardware or software requirements.
Digital Delivery
Your Autodesk AEC Collection subscription is delivered digitally.
You receive:
- 1-Year Autodesk AEC Collection 2027 subscription
- License added to your Autodesk account
- Access to included applications
- Installation and setup guidance
- Free remote installation assistance
- Access to applicable updates during the subscription period
- Access to applicable previous versions
Your Autodesk products and subscription can be managed through Autodesk Account.
Software License Disclaimer
The software licenses supplied are intended for personal use only. These licenses provide access to the software feature set; however, any use in a commercial, business, corporate, government, educational, or production environment is undertaken entirely at the user’s own risk.
By purchasing or using these licenses, you acknowledge and agree that:
- The licenses are provided for personal use only.
- Commercial use may violate the software publisher’s licensing terms and conditions.
- We make no guarantees regarding the suitability, validity, or compliance of these licenses for commercial use.
- Any commercial or business use is solely the responsibility of the end user.
- We accept no liability for licensing issues, audits, penalties, account restrictions, account suspensions, or other consequences arising from commercial use.
Email Requirement
To ensure successful activation and delivery, licenses can only be registered and activated using a personal email address, such as:
- Gmail
- Outlook.com
- Yahoo Mail
- iCloud Mail
- Other personal email services
We are unable to process activation using:
- Business or corporate email addresses
- School or university email addresses
- Government email addresses
- Organization-managed email accounts
If a non-personal email address is supplied, order processing and activation may be delayed until a valid personal email address is provided.
Support
All our software solutions include free installation support to ensure a smooth and hassle-free setup. If you need assistance at any stage, our team is ready to help — simply reach out to us via phone call, WhatsApp, live chat, or email, and we’ll guide you through the process quickly and professionally.


Reviews
Clear filtersThere are no reviews yet.