



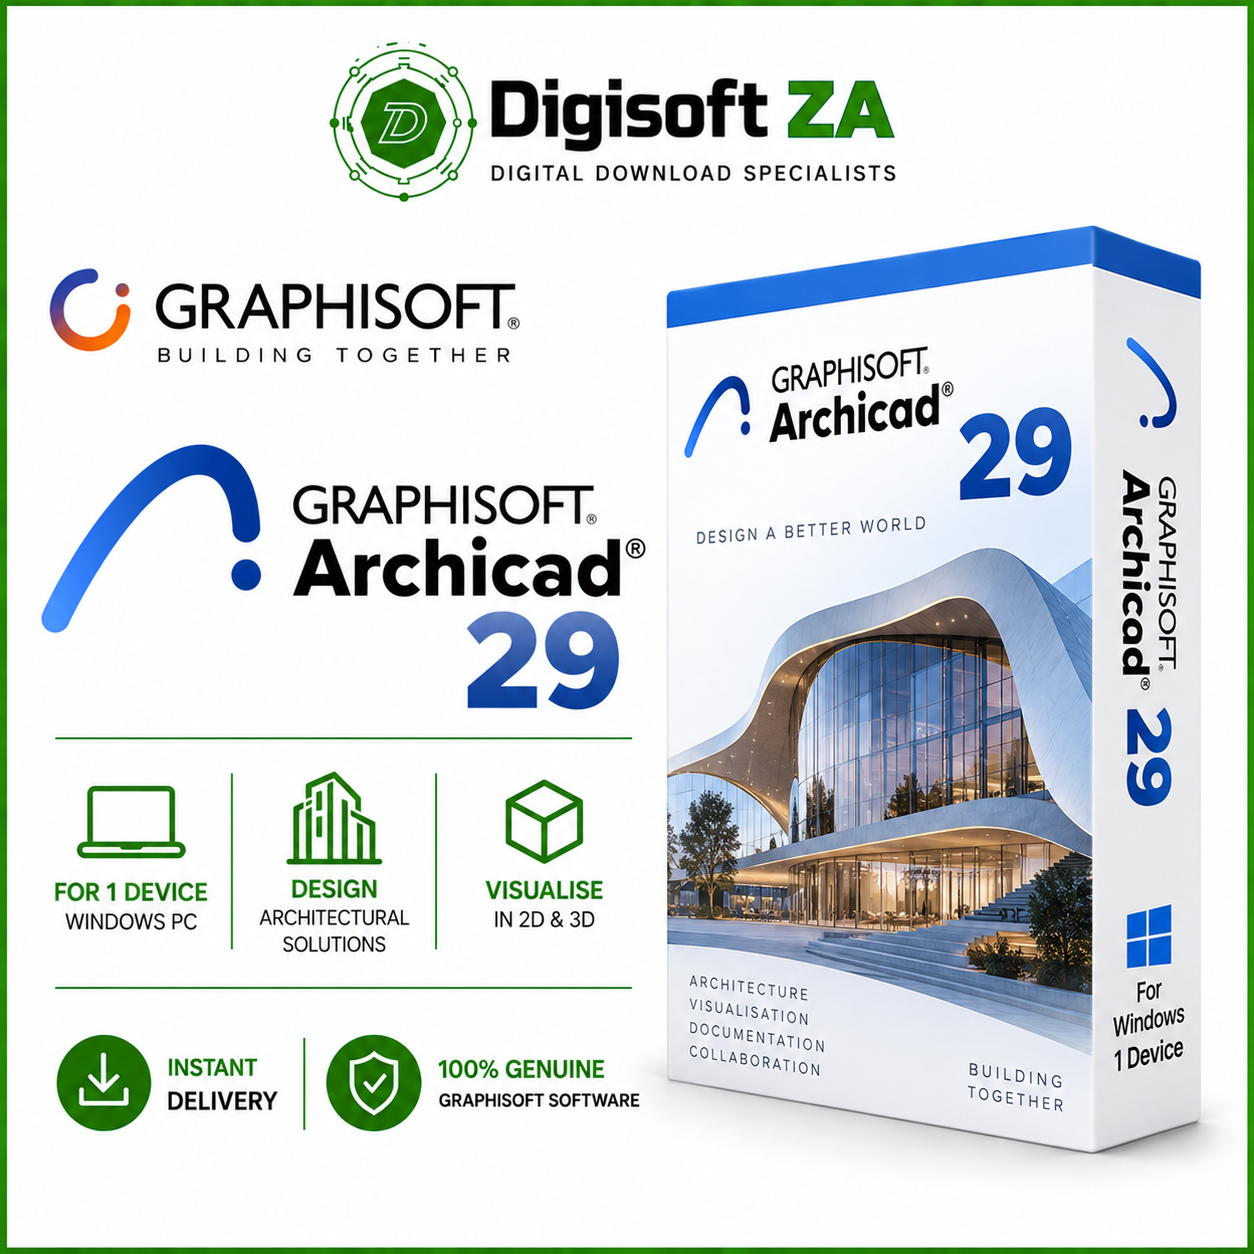
ArchiCAD 29
R29 999.00 Original price was: R29 999.00.R4 999.00Current price is: R4 999.00.
Archicad 29 is a professional Building Information Modelling (BIM) solution developed by Graphisoft for architects, designers, engineers, and building professionals. It provides an integrated environment for architectural design, 3D modelling, documentation, visualisation, and multidisciplinary collaboration.
Description
Archicad 29 for Windows – Professional BIM & Architectural Design Software
Archicad 29 is a professional Building Information Modelling (BIM) solution developed by Graphisoft for architects, designers, engineers, and building professionals. It provides an integrated environment for architectural design, 3D modelling, documentation, visualisation, and multidisciplinary collaboration.
Designed for projects ranging from residential homes to commercial developments and complex large-scale buildings, Archicad 29 allows professionals to develop detailed building models while keeping drawings, schedules, layouts, and project documentation connected within a unified BIM workflow.
Professional BIM Modelling
Create detailed architectural BIM models using purpose-built tools for walls, slabs, roofs, columns, beams, stairs, railings, openings, curtain walls, doors, windows, and other building elements.
Archicad’s model-based workflow helps architects develop projects efficiently while maintaining consistency between the 3D building model and associated documentation.
Integrated 2D & 3D Design
Work seamlessly between floor plans, sections, elevations, details, worksheets, and interactive 3D views.
Changes made to the building model can be reflected throughout associated project documentation, reducing repetitive work and helping maintain accurate drawings as the design develops.
Architectural Documentation
Produce comprehensive construction and presentation documentation directly from your BIM project, including:
- Floor plans
- Elevations
- Sections
- Detail drawings
- Worksheets
- Dimensions and annotations
- Schedules
- Layouts
- Construction documentation
Enhanced Design Workflow
Archicad 29 includes workflow and productivity improvements designed to make everyday modelling and documentation tasks more efficient.
Improved modelling controls, view management, documentation tools, and project navigation help architects spend less time managing drawings and more time developing their designs.
3D Visualisation
Explore architectural projects through detailed 3D views and create professional visualisations directly from the building model.
Archicad’s integrated visualisation workflow makes it possible to evaluate spaces, materials, building forms, and design decisions throughout the project.
OBJ Import Support
Native OBJ import support allows compatible external 3D models to be incorporated into Archicad projects, providing greater flexibility when working with models created in other applications.
BIM Collaboration & Coordination
Archicad supports industry-standard BIM workflows, making it easier to exchange project information with engineers, consultants, contractors, and other project stakeholders.
Support for established BIM formats helps multidisciplinary teams coordinate building information throughout the design and construction process.
BIMx Integration
Present and communicate architectural projects through Graphisoft BIMx, allowing building models and associated project documentation to be explored through an interactive BIM environment.
Bimplus Integration
Publish project information to Bimplus to support multidisciplinary model sharing, coordination, and project communication.
Bluebeam Studio Integration
Connect Archicad workflows with Bluebeam Studio to support project review and coordination, including workflows that turn relevant annotations into actionable project issues.
Ideal For
Archicad 29 is suitable for:
- Architects
- Architectural practices
- BIM professionals
- Building designers
- Interior architects
- Construction professionals
- Design consultants
- Engineering and multidisciplinary teams
- Residential developments
- Commercial buildings
- Large-scale architectural projects
System Requirements – Windows
Operating System
Supported:
- Windows 11 64-bit
Important: Windows 10 may be installable, but it is not officially supported for Archicad 29. Windows 11 is recommended for a supported professional environment.
Processor
Minimum:
- Intel or AMD x64 multi-core processor
Recommended – Residential / Entry-Level Projects:
- Intel Core i5
- AMD Ryzen 5
Recommended – Apartment & Office Projects:
- Intel Core i7 / Core Ultra 7
- AMD Ryzen 7
Recommended – Large & Complex Projects:
- Intel Core i9 / Core Ultra 9
- AMD Ryzen 9
Memory (RAM)
Minimum:
- 8 GB RAM
Recommended:
- 16 GB – Residential and smaller projects
- 32 GB – Medium-sized apartment and office projects
- 64 GB+ – High-rise buildings, hospitals, and other large or complex projects
Graphics
Minimum:
- DirectX 11 compatible graphics card
Recommended:
- 4 GB VRAM – Entry-level projects
- 6 GB VRAM – Medium-sized projects
- 8 GB VRAM – Large and complex projects
A dedicated graphics card is recommended for professional BIM modelling, complex 3D views, and visualisation workloads.
Storage
- Minimum 5 GB free storage space for installation
- NVMe SSD recommended
- Additional storage space required for project files, libraries, backups, and related content
Display Resolution
Minimum:
- 1440 x 900
Recommended:
- 1920 x 1080 (Full HD) or higher
For medium and large projects, higher-resolution displays such as 2560 x 1600 or above can provide additional workspace for drawings, palettes, and 3D views.
Important Hardware Note
System performance will vary depending on project size, model complexity, rendering requirements, linked project data, and the number of applications running simultaneously.
For professional architectural and BIM workflows, a modern multi-core processor, dedicated DirectX 11 compatible graphics card, NVMe SSD, and at least 16 GB RAM are recommended. Larger and more complex BIM projects can benefit significantly from 32 GB to 64 GB+ RAM.
Support
All our software solutions include free installation support to ensure a smooth and hassle-free setup. If you need assistance at any stage, our team is ready to help — simply reach out to us via phone call, WhatsApp, live chat, or email, and we’ll guide you through the process quickly and professionally.


Reviews
Clear filtersThere are no reviews yet.